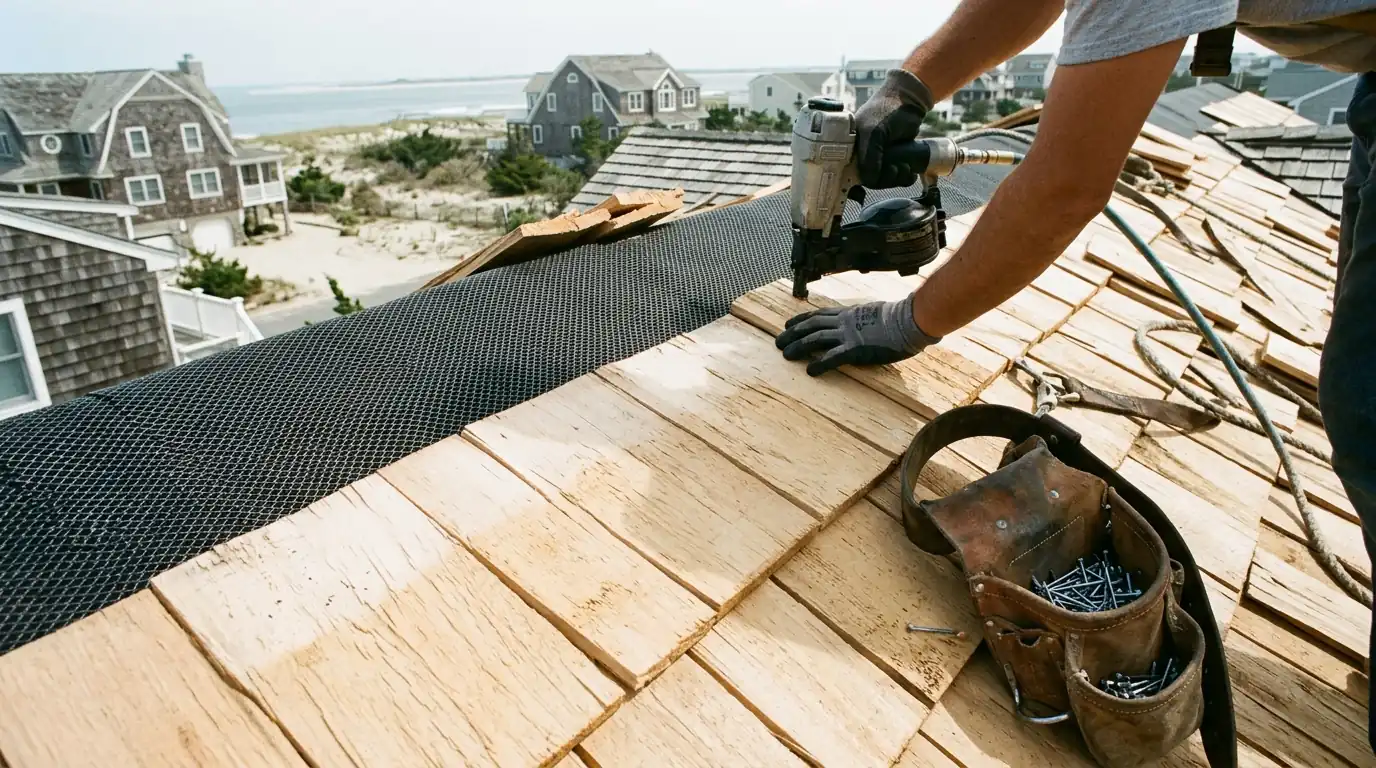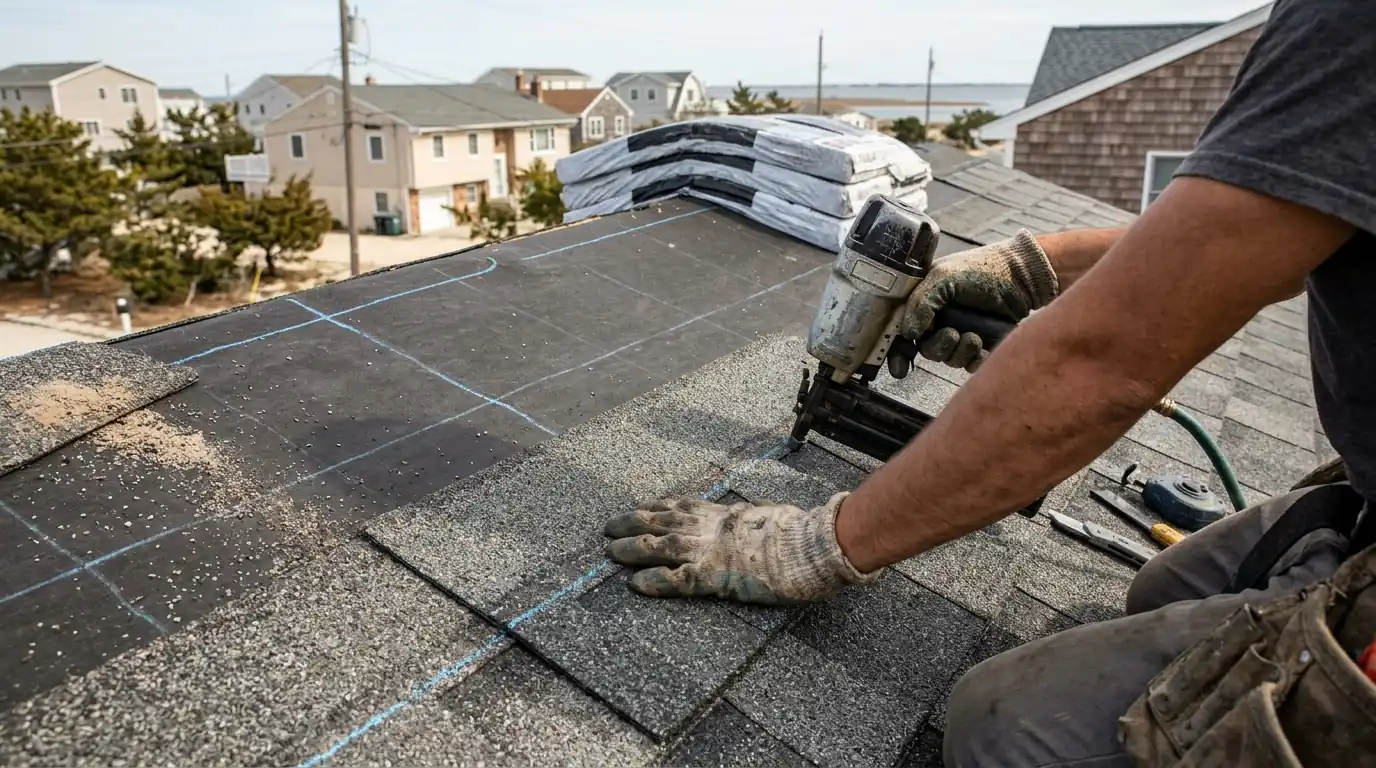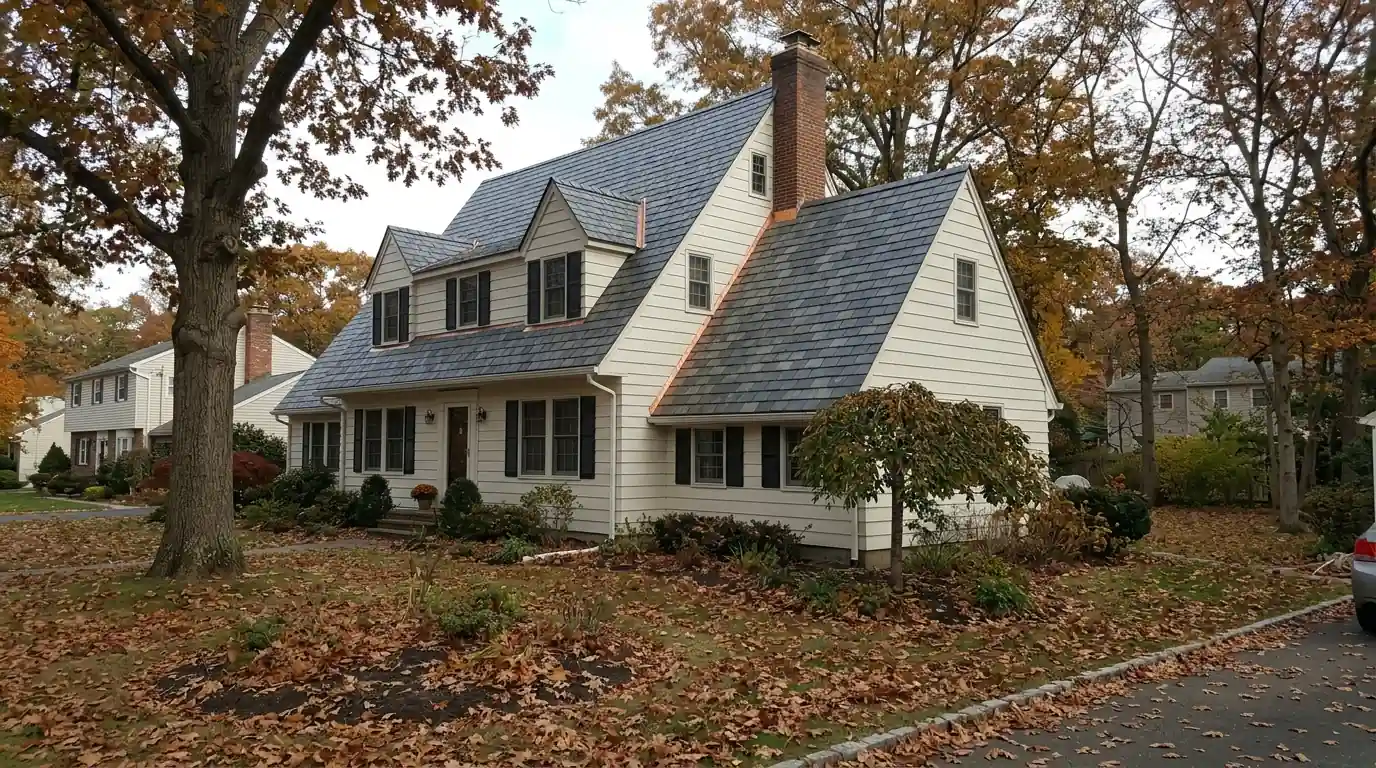
Synthetic slate and shake are molded polymer tiles that look like natural slate or cedar but weigh far less and need almost no upkeep. They suit Toms River homes that want a high-end look, can't carry real slate's weight, or are tired of cedar maintenance. Installed costs typically run above architectural shingles and below real slate, with expected lifespans of roughly 40 to 50 years.
How composite tiles compare with the real materials they copy
Most homeowners considering synthetic slate are weighing it against natural slate or cedar. Here are the practical differences.
| Factor | Synthetic slate or shake | Natural slate or cedar |
|---|---|---|
| Weight per roofing square | Roughly 250 to 400 pounds, so standard framing usually carries it | Slate runs 800 to 1,500 pounds and often needs engineering; cedar is lighter but absorbs water |
| Upkeep | No sealing, staining or treatment; rinse off debris occasionally | Cedar needs cleaning and treatment every few years; slate needs broken pieces replaced |
| Breakage and walking | Flexible tiles resist cracking when stepped on or hit by debris | Slate cracks underfoot; cedar splits and cups as it ages |
| Color over time | UV-stabilized color shifts slowly and evenly | Slate holds color; cedar weathers to silver gray, unevenly on shaded slopes |
| Salt air | Polymer doesn't rot, rust or absorb salt | Cedar needs stainless fasteners and good airflow to last near the ocean |
Product styles worth looking at for a shore home
Manufacturers offer several profiles and color blends. These are the ones homeowners around Ocean County ask about most often.
Single-width slate
Same-size tiles laid in straight courses give a clean, tailored look on colonials and Tudors. Lines from DaVinci and CertainTeed come in grays, blacks and purple-tinged blends that read like quarried stone.
Multi-width slate
Tiles of several widths installed in a set pattern look more like hand-laid antique slate. This style hides the repeat across a large roof and suits homes with long, visible front slopes.
Rough-sawn shake
Thick polymer shakes molded from real cedar give heavy shadow lines and a cottage character. Tan and weathered-gray blends sit naturally among the older shingle-style homes near the bay.
Custom color blends
Some lines let you mix two or three colors in a set ratio so the roof looks aged rather than brand new. We lay out bundles before installing so the blend spreads evenly across every slope.
Accent sections
Turrets, dormers or a front bay can wear synthetic slate while the main roof stays architectural shingle. It's an affordable way to add character where people actually see it from the street.
How we lay out and install a polymer slate roof
Synthetic tiles go on one at a time, more like real slate than asphalt shingles. Here's how the work runs.
Check framing and deck
Composite tiles are light, but we still confirm the rafters are sound and the deck is flat. Older plank decks get renailed or overlaid so every fastener lands in solid wood.
Inspection visitPick profile and color blend
We bring sample tiles to see against your siding and trim in daylight. Blends are chosen as a ratio, and we note it on the order so the supplier packs the right mix.
1 to 2 weeksUnderlay and flash
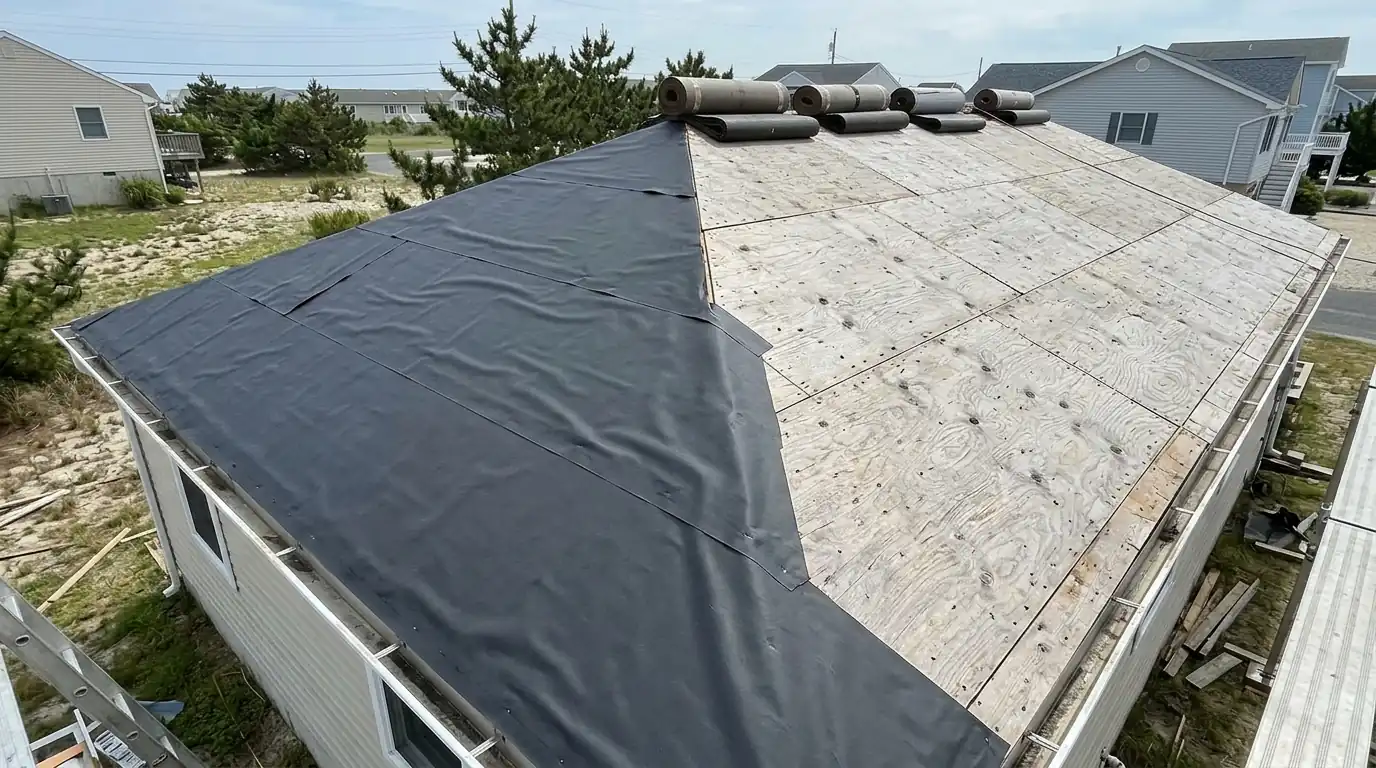
Ice and water barrier covers eaves, valleys and every wall junction, with synthetic underlayment elsewhere. Valleys and chimneys get open metal flashing that stays visible and looks right beside slate-style tiles.
Day 1 to 2Snap exposure lines and install
Each course is chalked to the manufacturer's exposure so the reveal stays even from eave to ridge. Tiles are nailed through set points, with gaps left for expansion in summer heat.
3 to 6 daysRidge, hips and final check
Purpose-made hip and ridge pieces finish the peaks over a breathable vent where the attic needs one. We walk the roof checking every course for alignment before cleanup and magnet sweep.
Final day
Synthetic slate and shake price ranges in 2026
These ranges assume tear-off of one asphalt layer on a typical Toms River house. Labor is a big share because each tile is placed by hand.
| Work | Typical range | What moves the number |
|---|---|---|
| Single-width synthetic slate, full roof | $31,870 to $57,640 | Roof area, pitch, number of hips and dormers |
| Multi-width or custom-blend slate | $36,420 to $64,980 | Layout time and blend complexity |
| Synthetic shake, full roof | $29,560 to $53,270 | Tile thickness and amount of cut work at valleys |
| Accent area such as a dormer or bay | $4,180 to $11,930 | Size and how it ties into the shingle roof |
Use these figures for planning only; we price your roof after measuring and checking the deck.
Where synthetic slate earns its higher price
The math works best on homes you plan to keep. An architectural shingle roof might need replacing twice in the time a good polymer roof lasts once, and you skip two tear-offs, two dumpsters and two rounds of disruption. It also makes sense on houses where the roof is a big part of the curb appeal, like steep colonials and cottages with tall front gables.
It's less convincing on low, simple ranch roofs where little of the surface is visible, or on homes being sold in the next few years. In those cases a designer laminate asphalt shingle gives much of the look for less. We'll show you both side by side and let the numbers speak.
One more consideration: manufacturer coverage on composite tiles generally depends on following their installation manual and using approved underlayment and fasteners, so we stick closely to the published instructions on every job.
What to think through before choosing a composite roof
These points help narrow down whether synthetic slate or shake belongs on your house.
- How long you plan to stay in the home
- Whether your HOA or 55+ community allows slate or shake profiles
- How much of the roof is visible from the street
- If the attic currently vents well, since tiles need a cool deck as well
- Whether gutters and fascia should be replaced at the same time
- Which siding and trim colors the tiles need to sit next to
- Whether a skylight or solar array needs planning around
A slate or cedar look that suits Jersey Shore weather
Real cedar roofs in Ocean County struggle with the combination of salt air, humid summers and shade from pitch pines and oaks. Moss, cupping and split shakes show up far sooner than they would in a drier climate. Polymer shake gives that same cottage look in bay sections like Island Heights without inviting rot, and it doesn't need the regular treatments cedar demands.
Natural slate has a different problem here: weight. Many homes built from the 1950s through the 1980s, and plenty of newer colonials, were framed for asphalt and can't carry stone without reinforcement. Synthetic slate gives these homes the stately look without structural changes. On raised homes rebuilt after Sandy, the lighter load also matters, and the tiles' impact resistance helps when nor'easters throw branches and debris around. We help you choose a profile that fits both the house and the street.
Where we do this work most
We work across all of Toms River (08753, 08755 and 08757) and these neighboring towns every week, along with the rest of Ocean County and southern Monmouth County.
- Silverton, Toms River08753
- Pleasant Plains, Toms River08755
- West Dover, Toms River08755
- Ortley Beach, Toms River08751
- Lakewood08701
- Brick08723
- Jackson08527
- Howell07731
- Manchester08759
- Berkeley Township08721
- Lacey Township08731
- Stafford Township08050
- Barnegat08005
- Wall Township07719
- Freehold07728
- Point Pleasant08742