Why a lifted house takes more wind than it used to
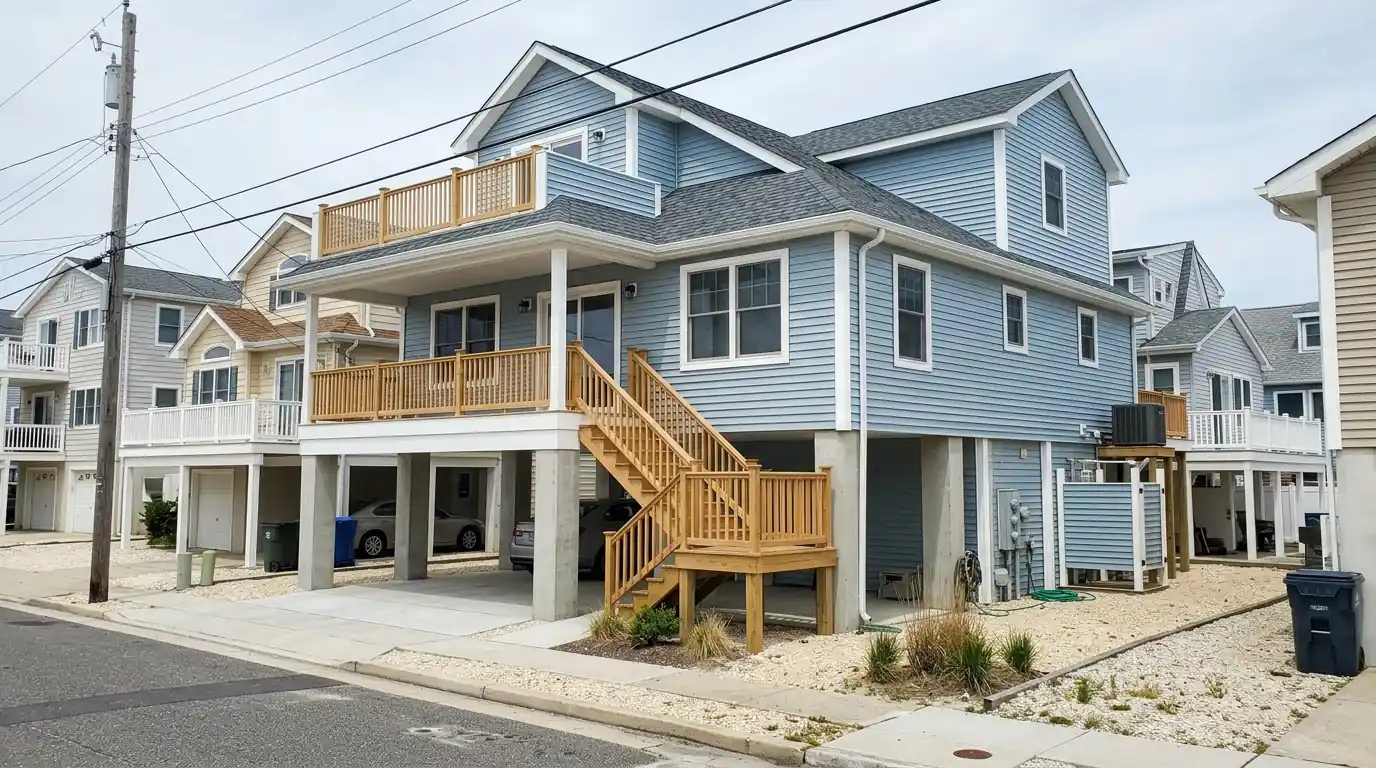
Wind speed climbs with height above the ground, and a house on a taller foundation loses the shelter it once had from fences, hedges and the garage next door. On the barrier island in places like Ortley Beach, a raised Cape or ranch now catches the full sweep of a nor'easter coming off the ocean or across Barnegat Bay. Shingles at the rakes and eaves feel that first, and so does any siding panel that was only loosely locked.
The lift itself can also leave small openings behind. When a house is jacked up and set on new piers or a block foundation, the frame flexes a little during the move. Afterward we often find nail pops, cracked caulk at window trim and siding that has buckled at inside corners. None of it looks dramatic, but over a few winters those gaps let wind-driven rain work its way behind the walls.
Where raised homes tend to leak or loosen first
These are the spots we check first on a lifted house, usually from a lift or a tall ladder rather than from the yard.
Tall gable walls
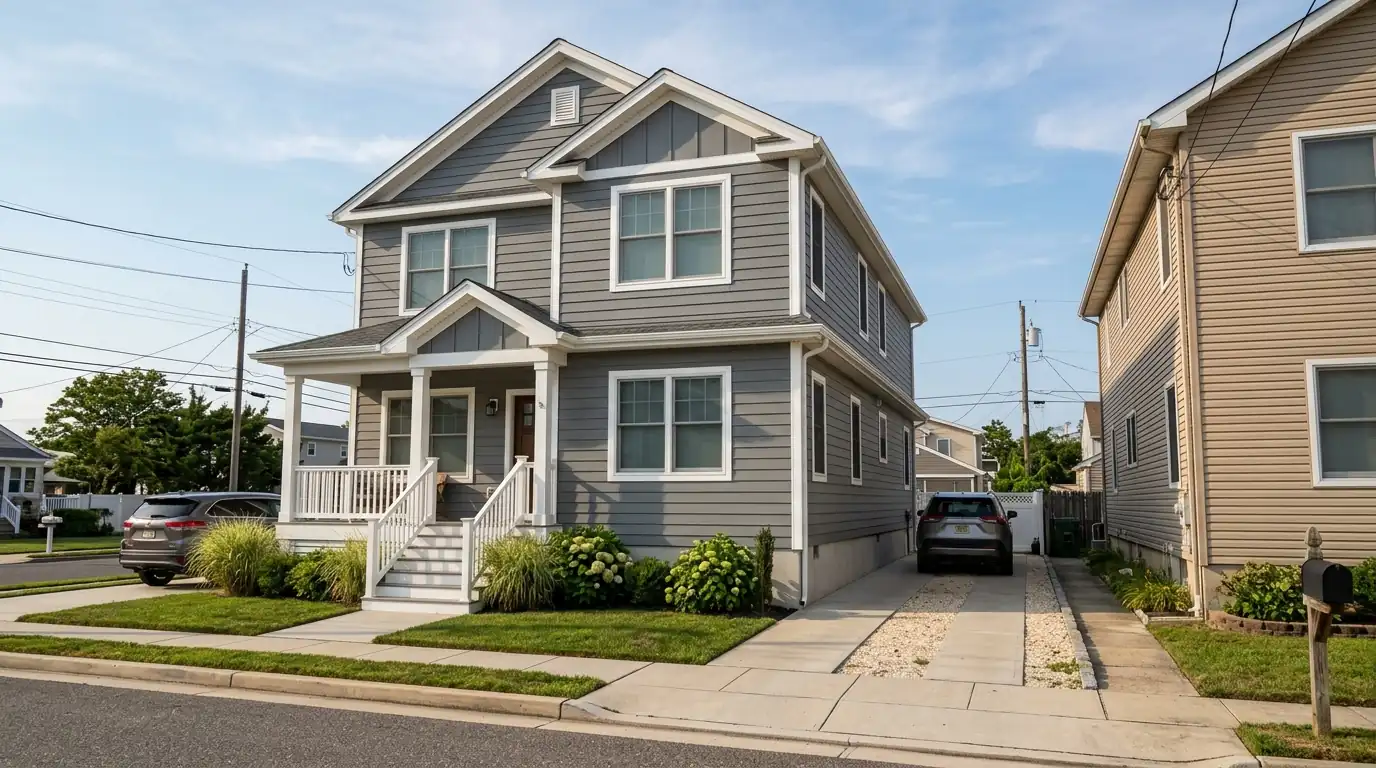
A two-story gable on top of a raised foundation acts like a big flat sail. Vinyl panels there flex hardest in gusts, and we see courses pulled apart and cracked corner posts more often than on lower walls.
Deck ledgers and door thresholds
Raised entries usually mean a deck or landing bolted to the house. If the ledger flashing was skipped or tucked in the wrong order, water runs behind the siding and into the rim joist.
Stair and landing roofs
Small shed roofs over entry stairs often get added after a lift. Many are tied into the wall with a bead of caulk instead of step flashing and a kickout at the bottom.
Utility penetrations
Relocated electric service, dryer vents and AC line sets all pass through the siding at new heights. Each one needs a mounting block or proper flashing, not just a ring of sealant.
Rakes and eaves
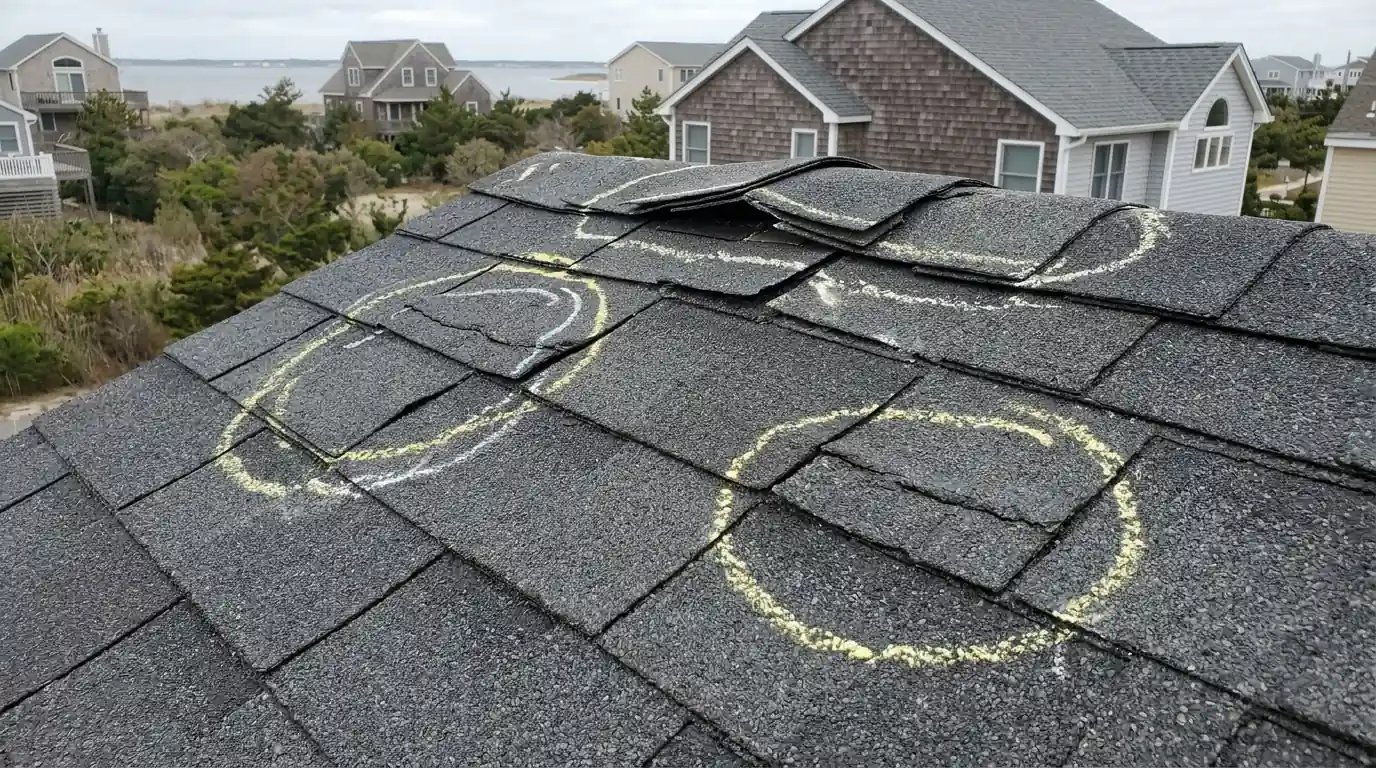
Edge shingles take the uplift on a taller house. A missing starter strip along the rakes is the most common reason we find shingles peeled back after a hard blow.
Long downspout drops
A downspout that falls two stories or more picks up speed. It can tear loose at the straps or dump water right against a pier or stair footing.
Roofing choices that hold up a story higher
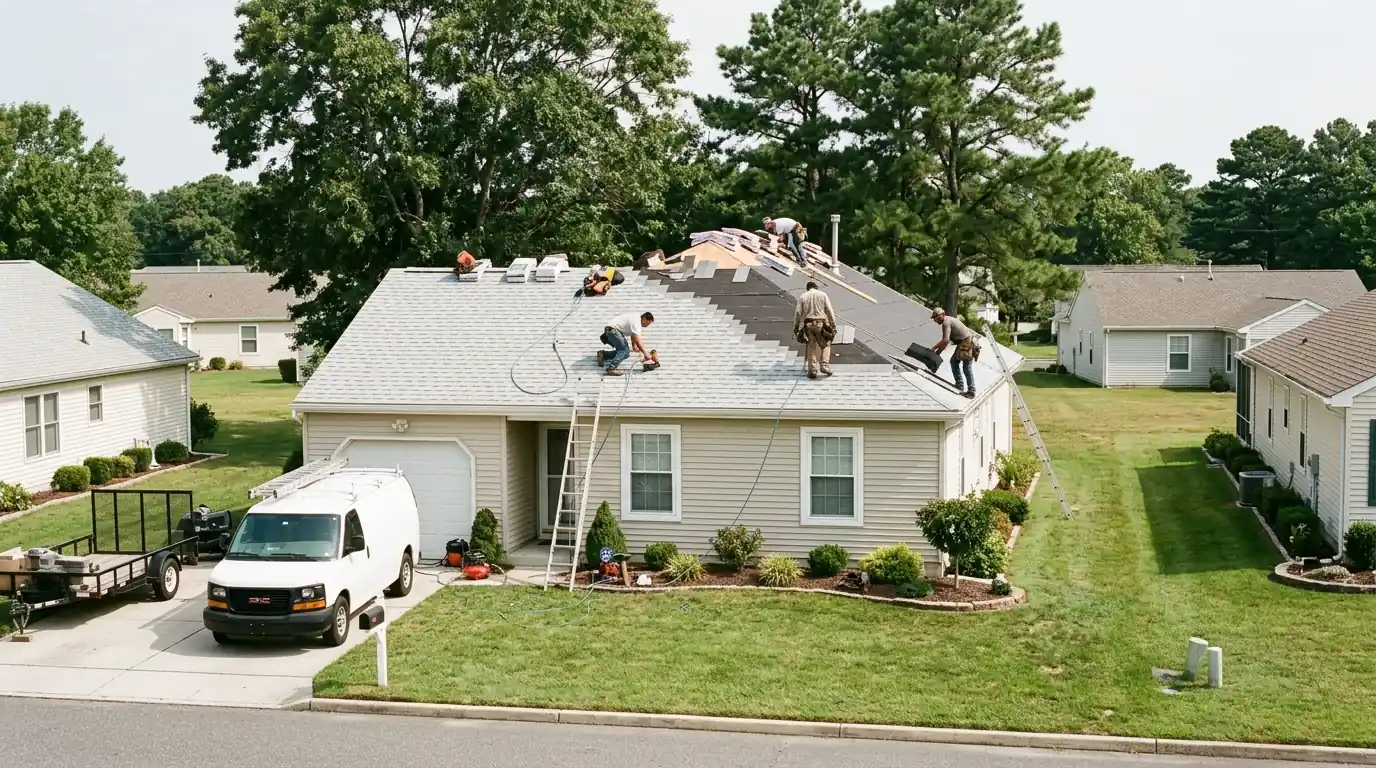
When a raised home needs a new roof, we lean toward the shingle lines manufacturers sell for high-wind areas, such as GAF Timberline or Owens Corning Duration, installed with the nailing pattern the maker lists for those zones. Starter strip goes along the rakes as well as the eaves, and the ridge cap comes from the same high-wind product family so the top of the roof isn't the weak point.
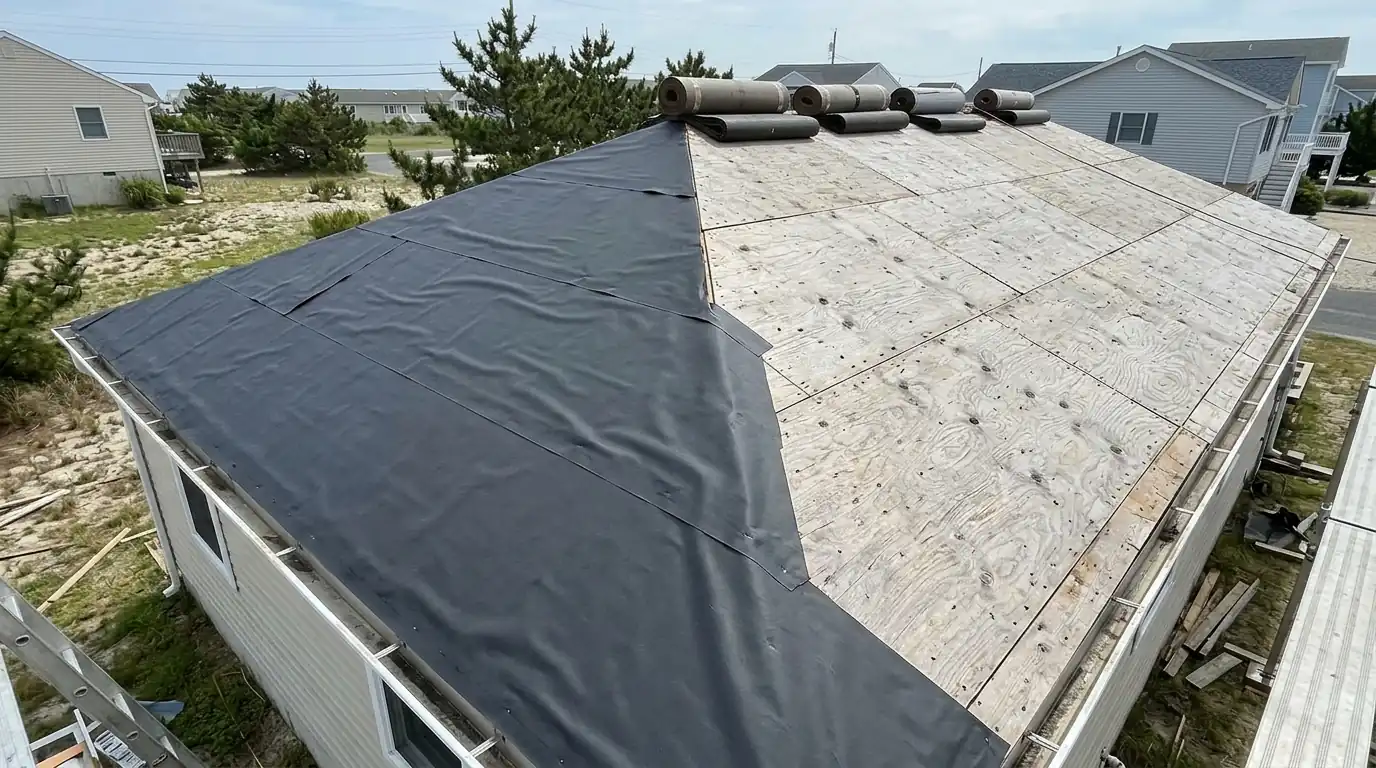
Underlayment matters more than most people think on a lifted house. We like ice and water barrier at the eaves, valleys and around every penetration, with synthetic underlayment across the rest of the deck. If you can see the bay or the ocean from your windows, ask about stainless or hot-dipped fasteners for flashing and edge metal. Our post on roofing near salt water covers the material side in more detail.
Porch roofs and low-slope sections over raised entries are a good place for standing seam metal or a membrane, since shingles don't like shallow pitches. If the main roof is near the end of its life anyway, our roof replacement process covers the whole sequence from tear-off to cleanup.
Which siding works best on the tall walls of a raised house
Every material below can work on a lifted home. The differences show up in wind, salt and the upkeep you're willing to do.
| Siding | How it handles shore wind | What to plan for |
|---|---|---|
| High-wind vinyl (Mastic, Alside) | Thicker panels with a rolled nail hem stay locked together in gusts | Pick a panel the maker rates for high wind and install it over full house wrap |
| Fiber cement (James Hardie) | Heavy, rigid boards stay put and don't flex in strong gusts | More labor to lift boards to upper walls; follow the maker's coastal installation guide |
| Engineered wood (LP SmartSide) | Stiff lap boards with a real wood look and good impact strength | Keep clearance above decks and roof lines, and seal every cut end |
| Cedar shingles | Each shingle is nailed on its own, so wind damage stays small and local | Stainless nails near salt air and a stain or bleaching oil every few years |
How to keep roof water away from a tall foundation
Gutters on a raised house do more work than they did at ground level. The water falls farther, the downspouts are longer, and the ground below is often gravel, pavers or a parking pad under the house. We size seamless gutters and downspouts for the actual roof area, add extra straps on long drops, and turn the discharge away from piers, flood vents and stair footings.
Where the space under the house is used for parking or storage, a leaking seam overhead gets noticed fast. Hidden hangers on tighter spacing keep 6 inch gutters from sagging under wet pine needles. A good guard can also save you a lot of trips up a very tall ladder.
What to have ready before we work on a raised home
A little prep makes a lifted house faster and safer to work on, for you and for our crews.
- Move cars, bikes and kayaks out from under the house and away from the drip line
- Tell us about any stair, deck or landing changes you're planning, so the flashing gets done once
- Find your lift plans if you kept them, since they show the new foundation and wall heights
- Clear a path for a lift or scaffold on the sides with the tallest walls
- Note any ceiling, sill or underside stains you've seen after storms
- Talk with the neighbor about side-yard access, because island lots are often narrow
- Expect us to pull the township permit when the job requires one
Why the lift crew rarely touched your roof
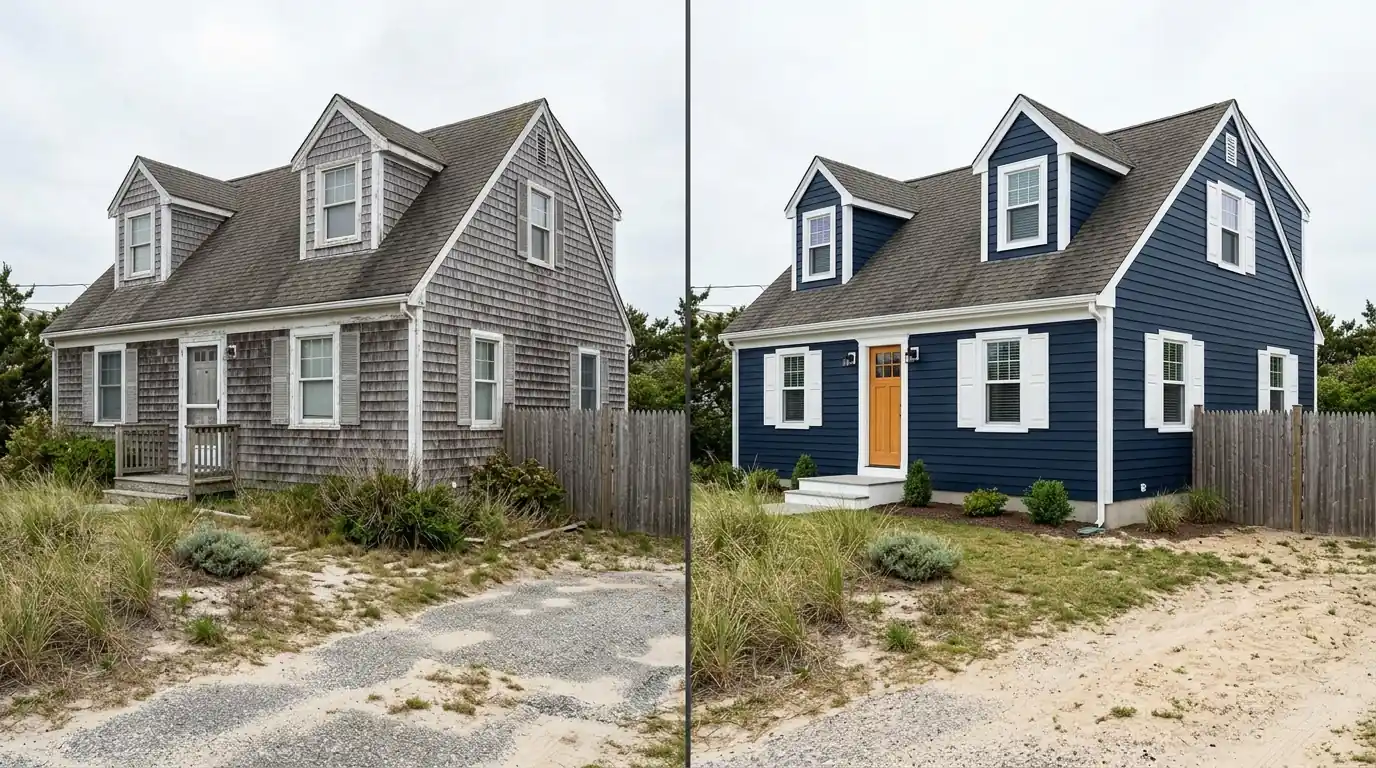
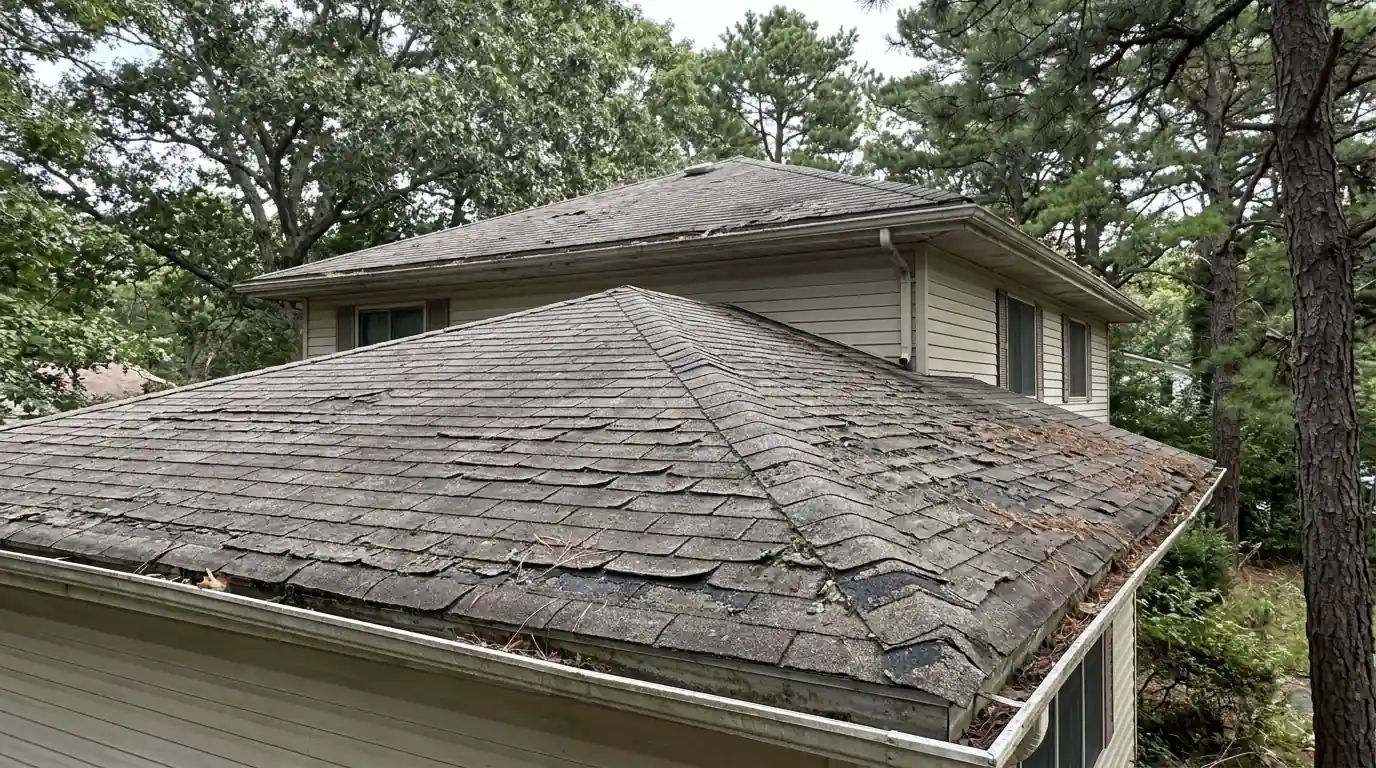
House lifting contractors raise the structure and build the new foundation. Roofs and siding were usually left as they were, even if they were already fifteen years old before the storm. That means many raised homes now carry original roofs that have aged another decade or more at a higher, windier height. If the walls look tired too, siding replacement can be planned alongside the roof so scaffolding goes up once. If yours hasn't been checked since the lift, call (732) 419-1462 and we'll come take a look.
Reader questions
Do raised shore homes need different shingles than they had before the lift?
Often, yes. A roof that sat comfortably at ground level now sees stronger gusts once the house is several feet higher. When we reroof a lifted home, we usually recommend a high-wind shingle line, starter strip on the rakes and eaves, and the manufacturer's high-wind nailing pattern. The shingle style and color can stay the same; the difference is in the products and fastening underneath.
Why has the siding on my house started buckling since it was raised after Sandy?
Usually because the frame moved a little during the lift and the siding had no room to adjust. Vinyl panels nailed too tight, or locked against corner posts and J-channel, will bow once the walls shift or heat up in summer. We reset the affected courses, loosen the nailing so panels can slide, and check the house wrap and window flashing behind them while the wall is open.
Should the roof and siding be redone together on a raised barrier island home?
When both are near the end of their life, doing them together usually saves money and hassle. Scaffolding or a lift goes up once, the flashing where roof meets wall gets built in the right order, and gutters can be hung on fresh fascia. If only one is worn out, we'll tell you so and plan the other for later.